
36 Clare Court
Address
36 Clare Court, Castle Pines, CO 80108
MLS #
1945446
LISTED PRICE
About this home
Welcome to 36 Clare Court, a beautifully maintained Castle Pines home offering 4 bedrooms, 4 bathrooms and 3,610 square feet. Set on a quiet cul-de-sac, this home combines comfortable living spaces, significant recent improvements and an exceptional backyard.
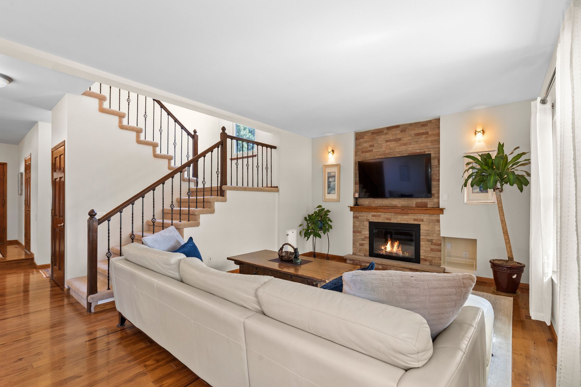
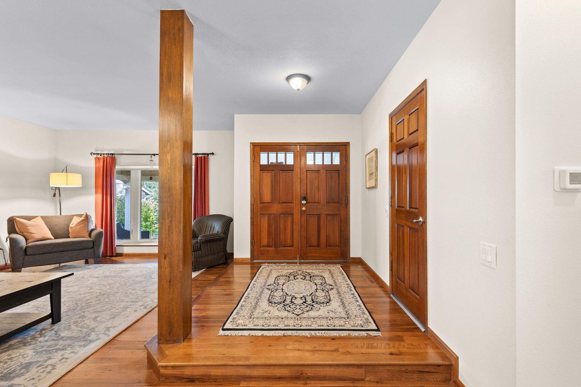
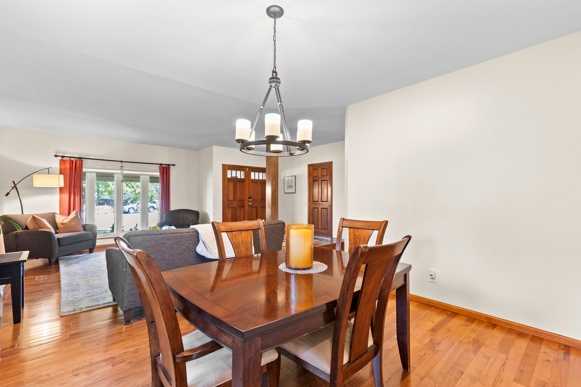
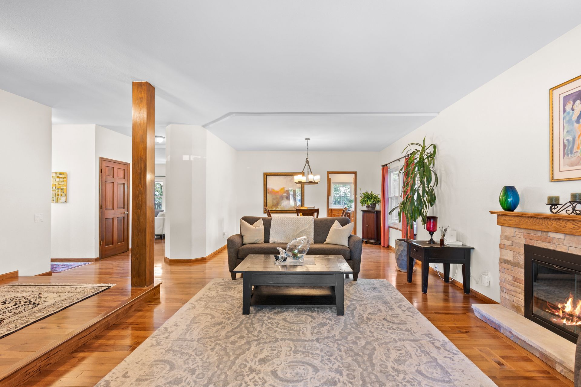
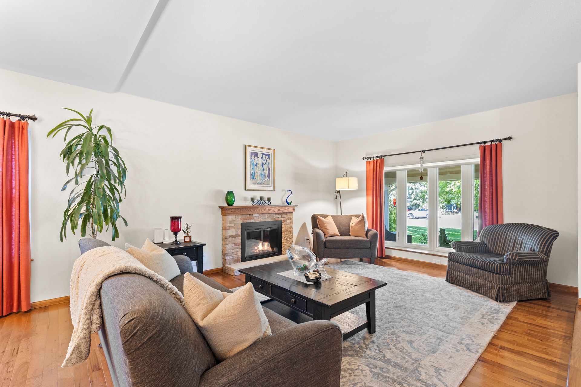
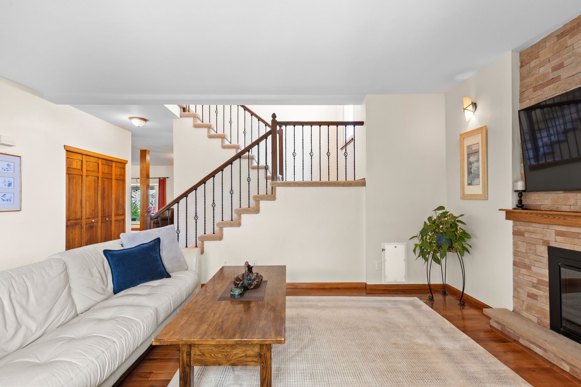
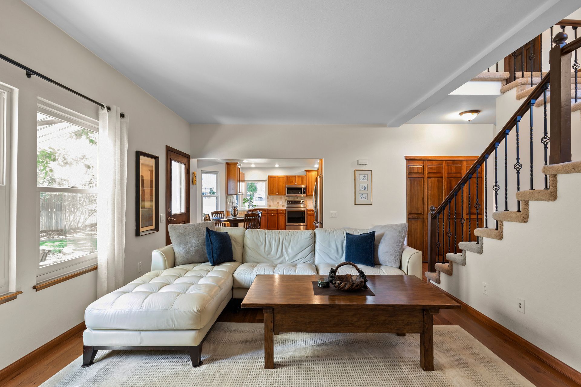
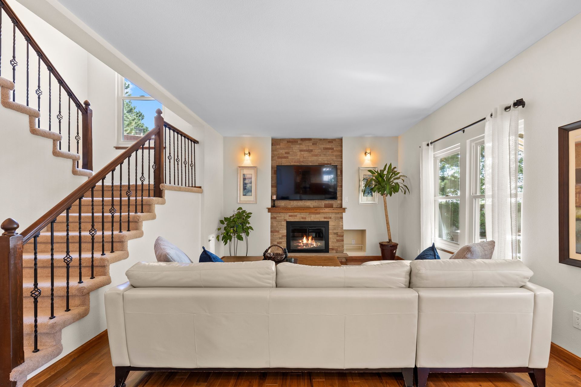
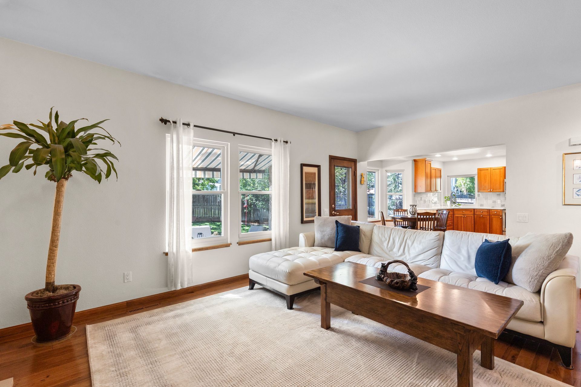
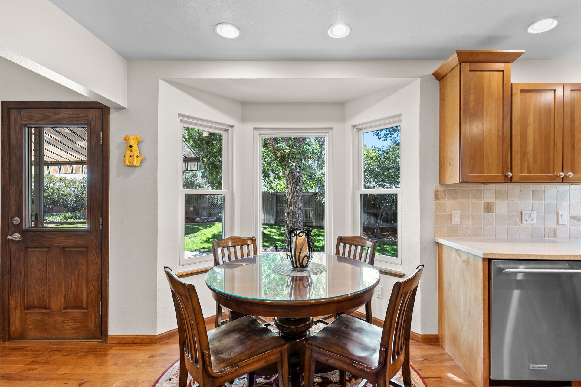
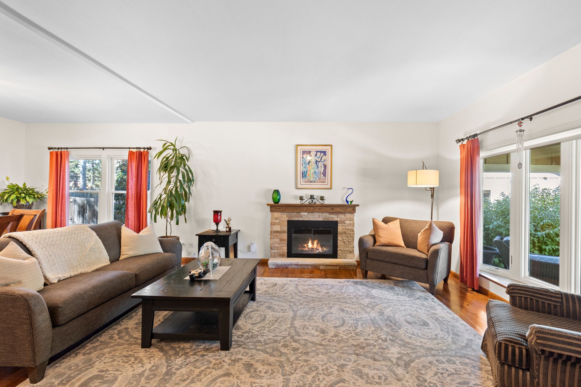
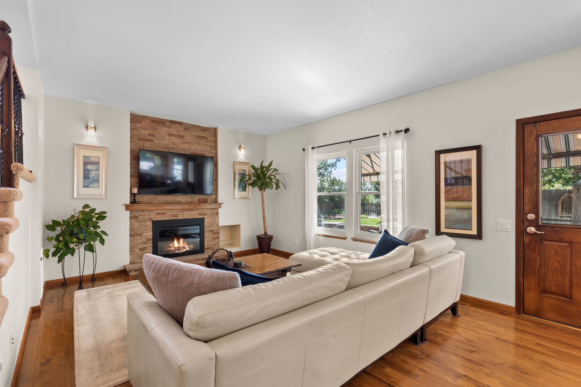
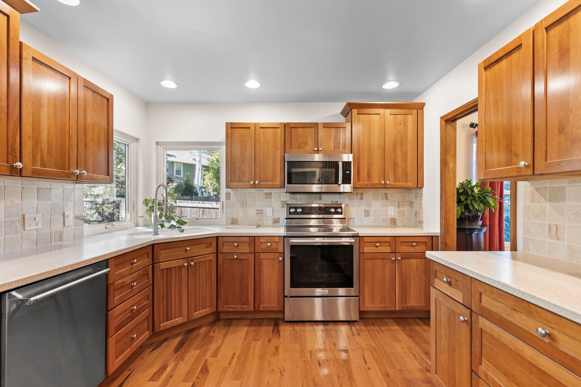
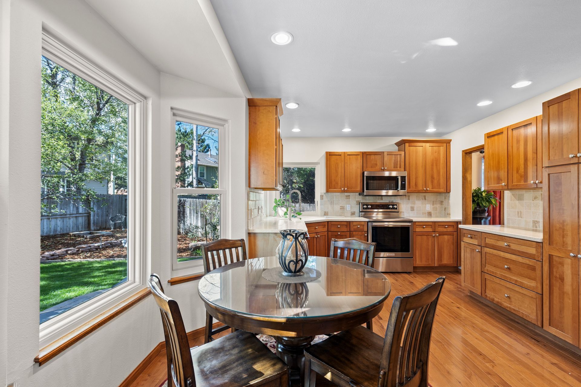
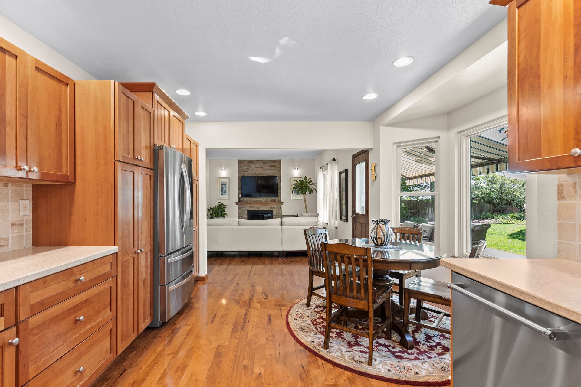
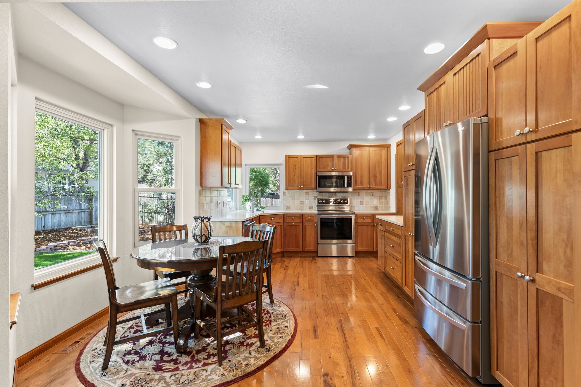
Hardwood floors flow throughout the main level, where large picture windows fill the living room with natural light and frame the fireplace. The living room opens to the formal dining room, while the well-appointed kitchen features stainless steel appliances, abundant cabinetry, hardwood floors and a sunny breakfast nook overlooking the backyard. The spacious family room offers a
floor-to-ceiling stacked-stone fireplace and comfortable gathering space, complemented by a surround sound system with receiver and subwoofer.
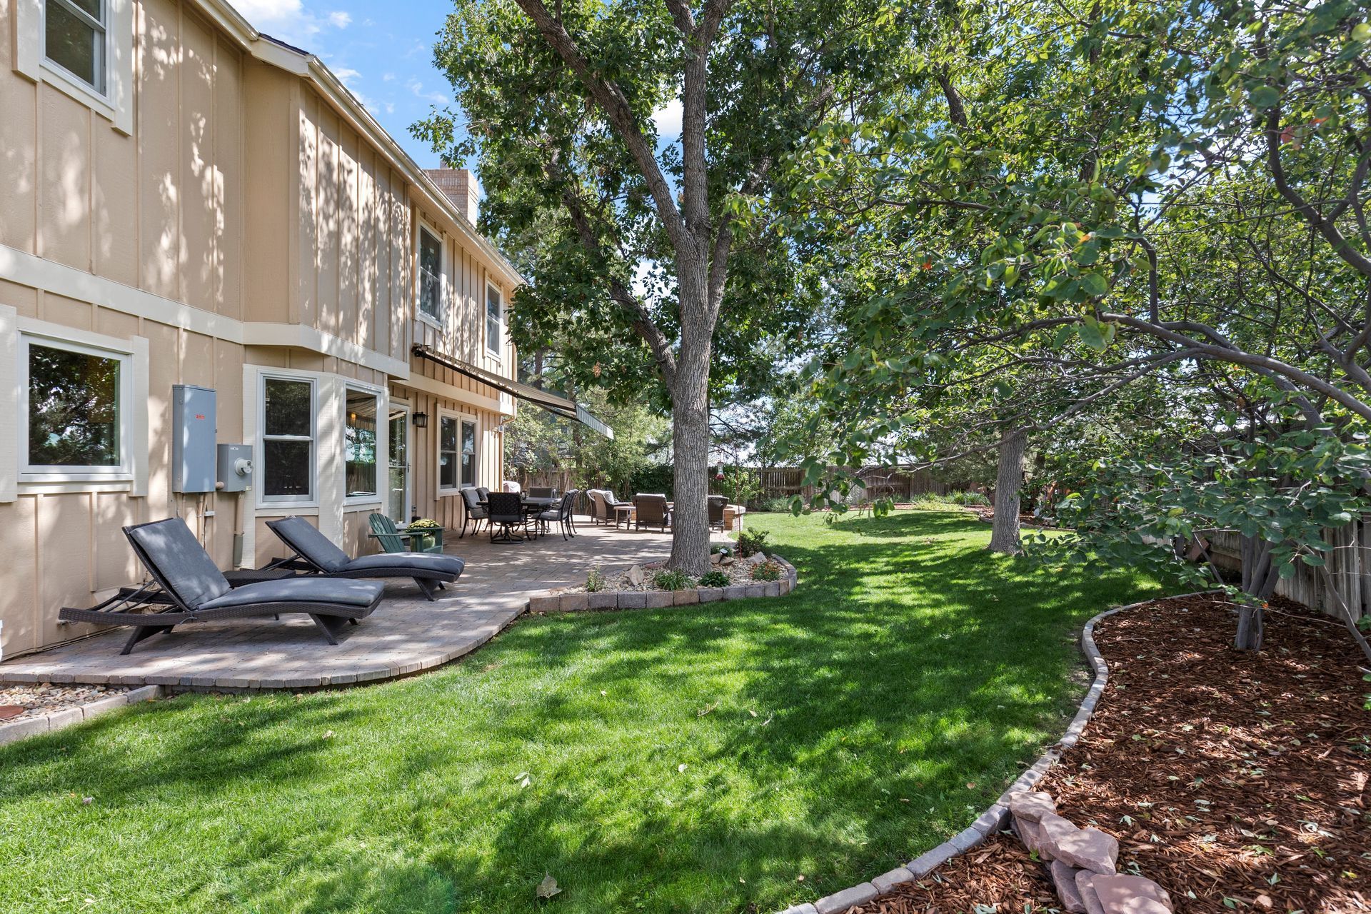
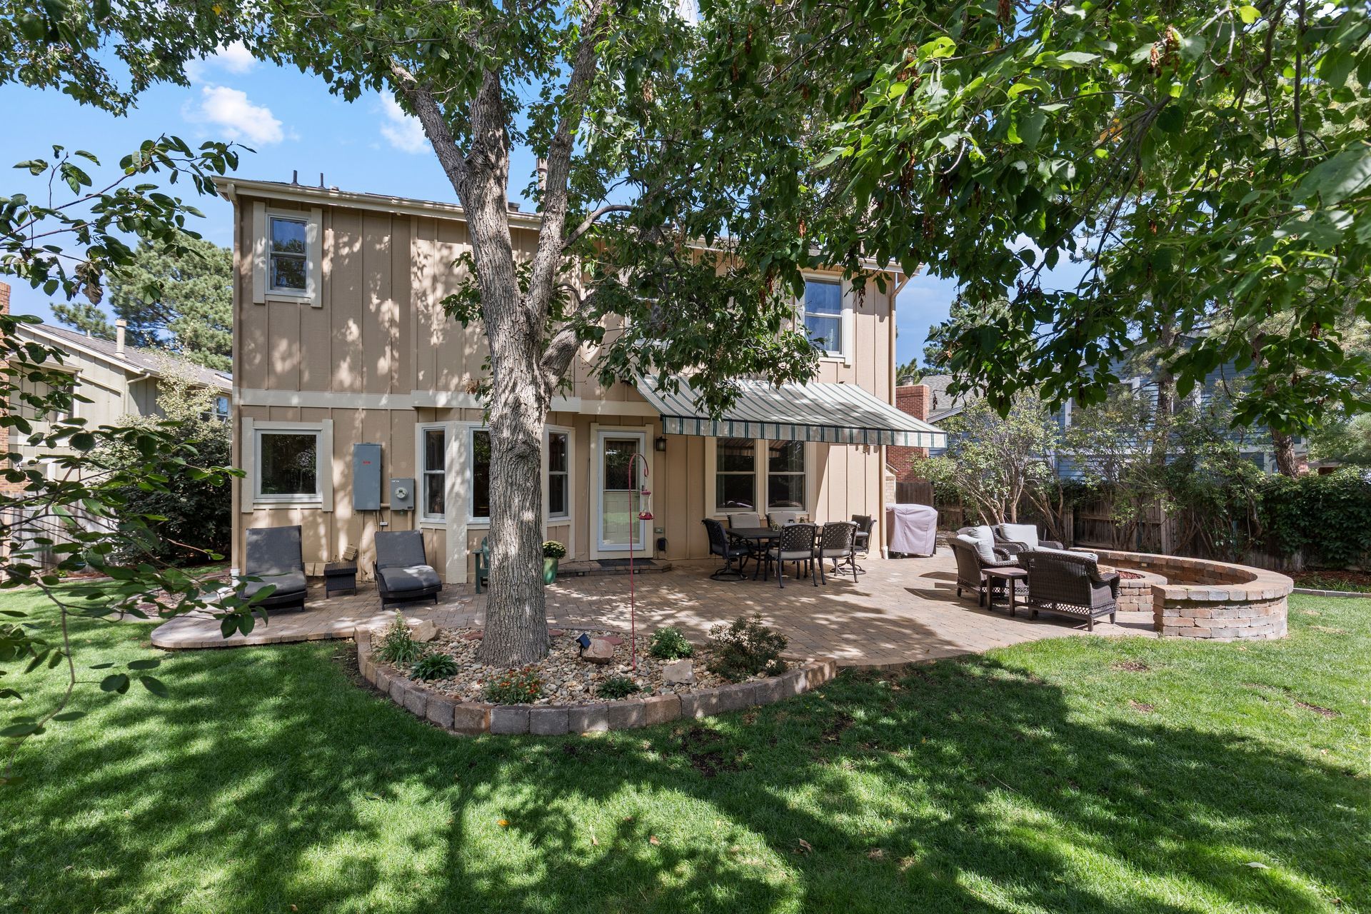
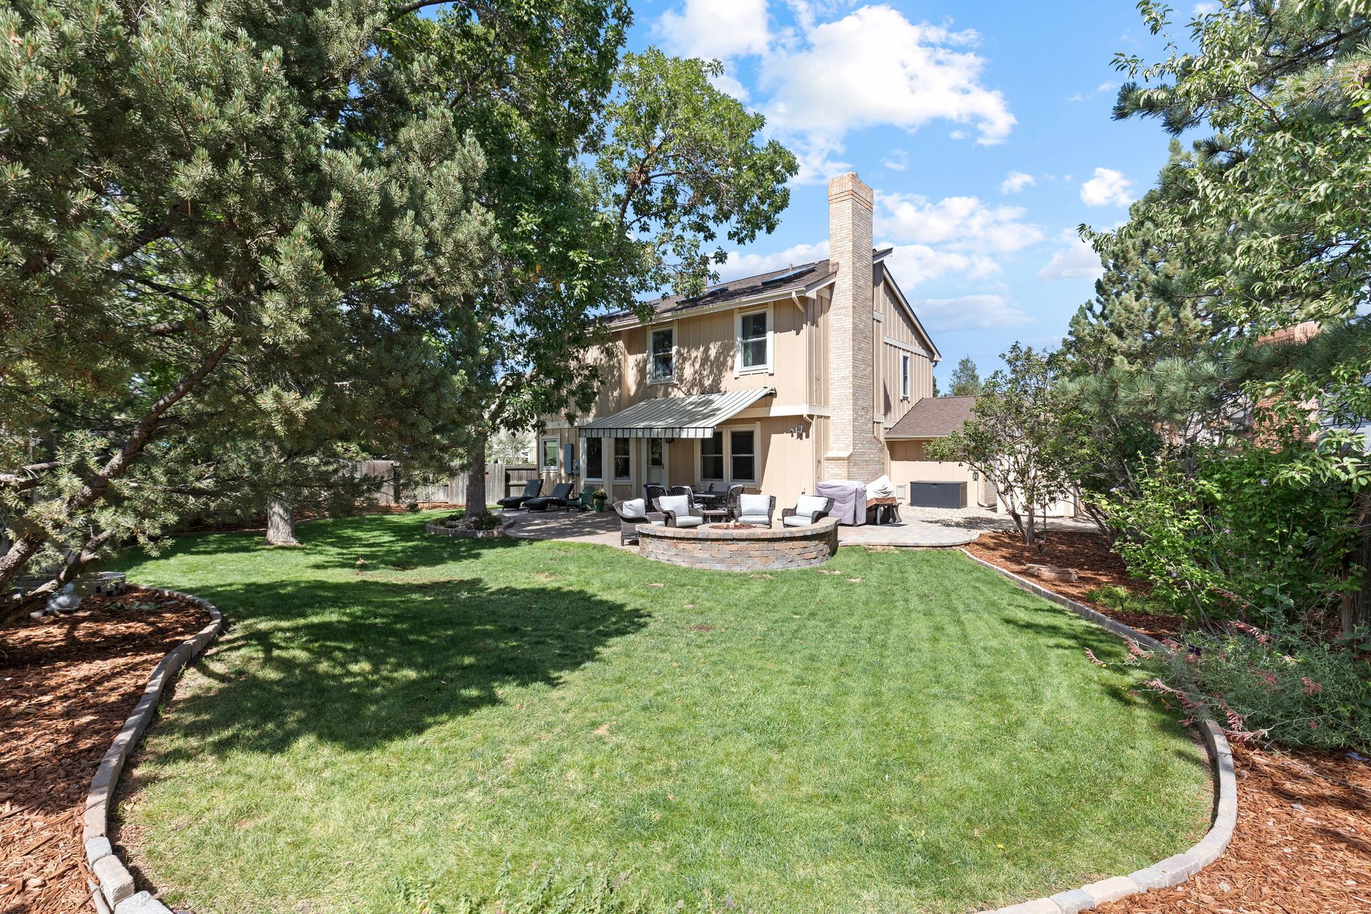
The backyard is a true extension of the home, featuring a large patio with built-in firepit, lush lawn, mature trees and professional landscaping. Extended in 2025, the east side of the patio adds even more space for outdoor entertaining and year-round enjoyment.
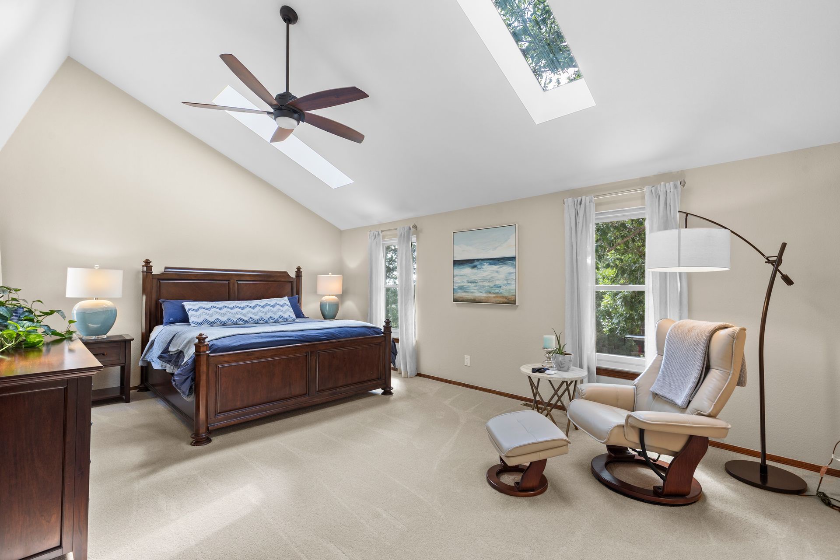
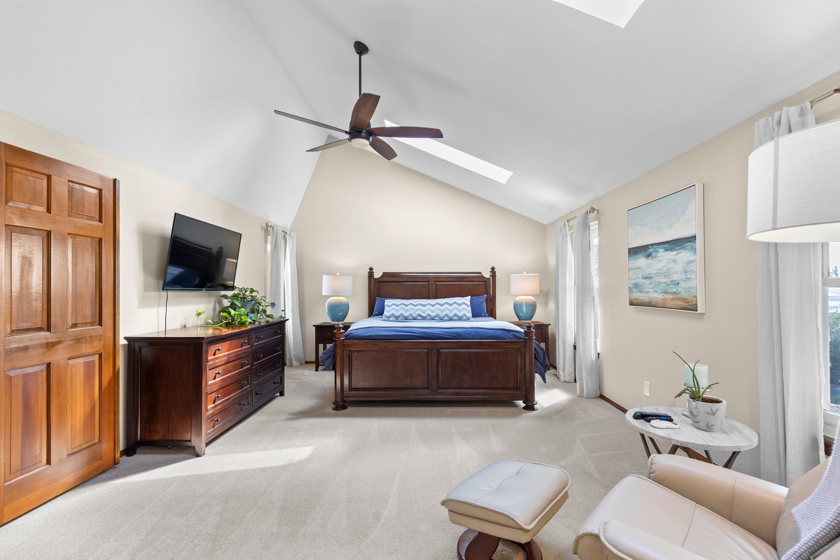
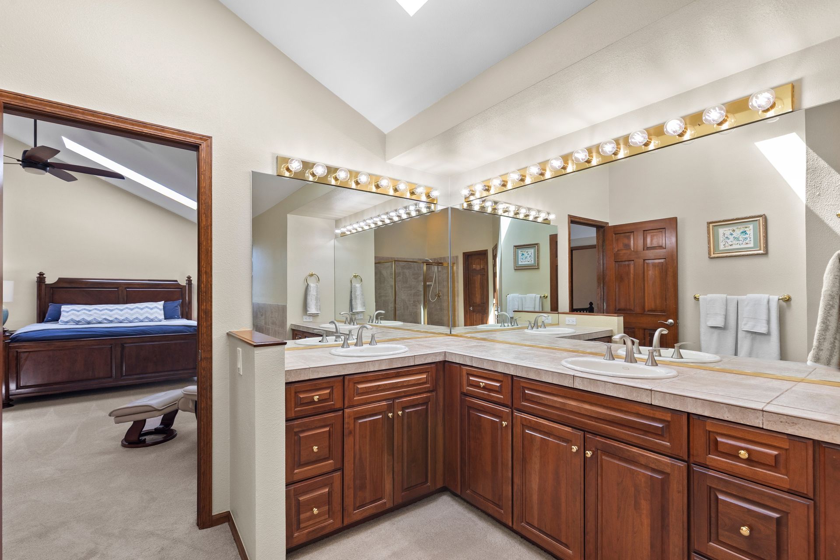
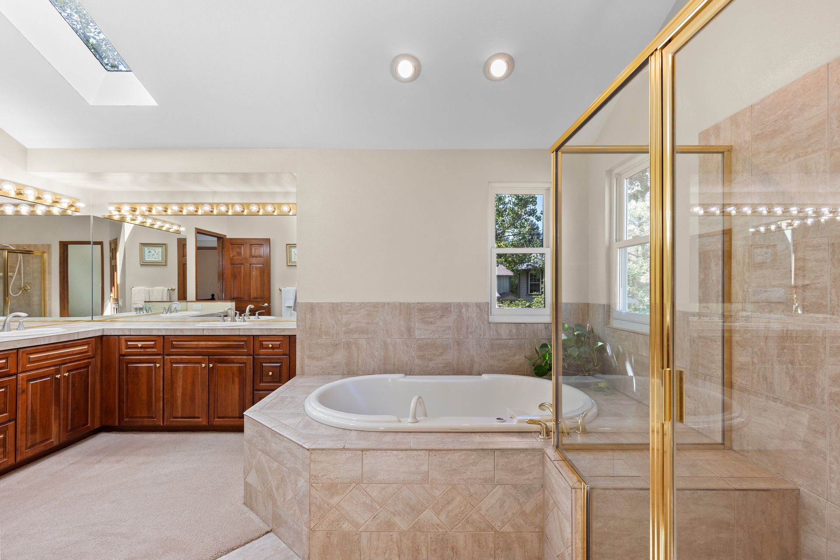
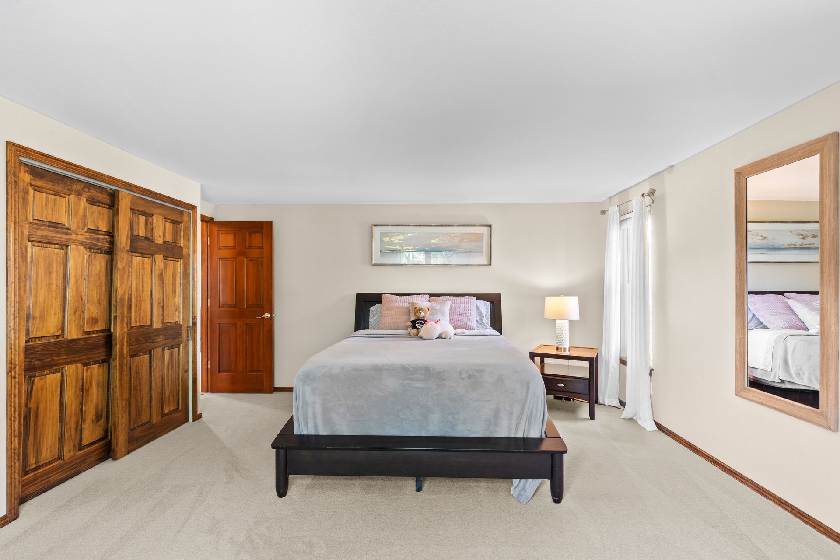
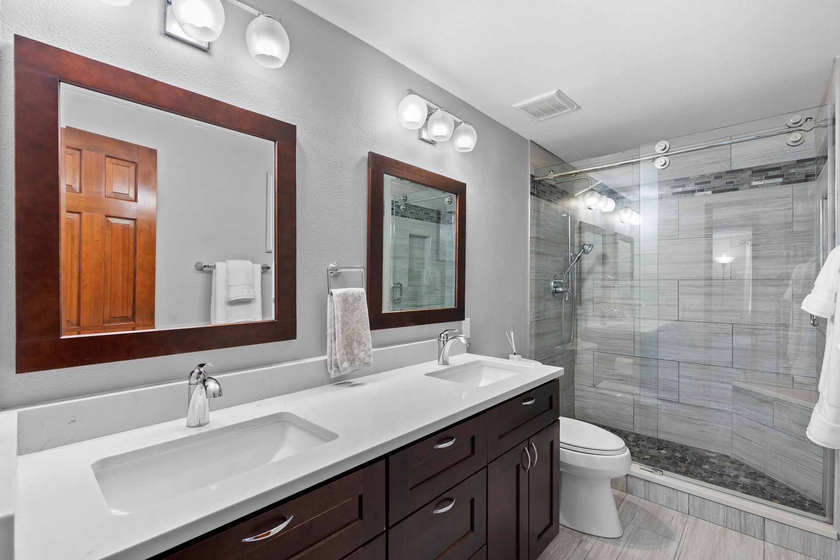
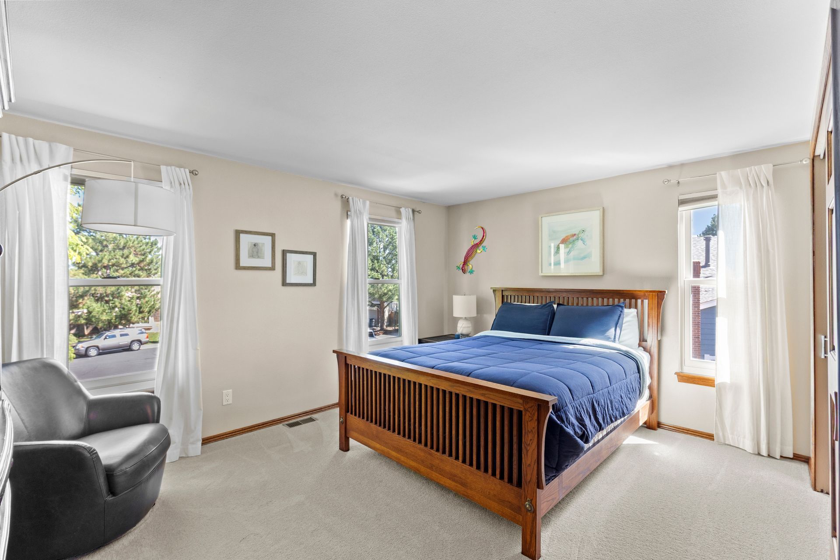
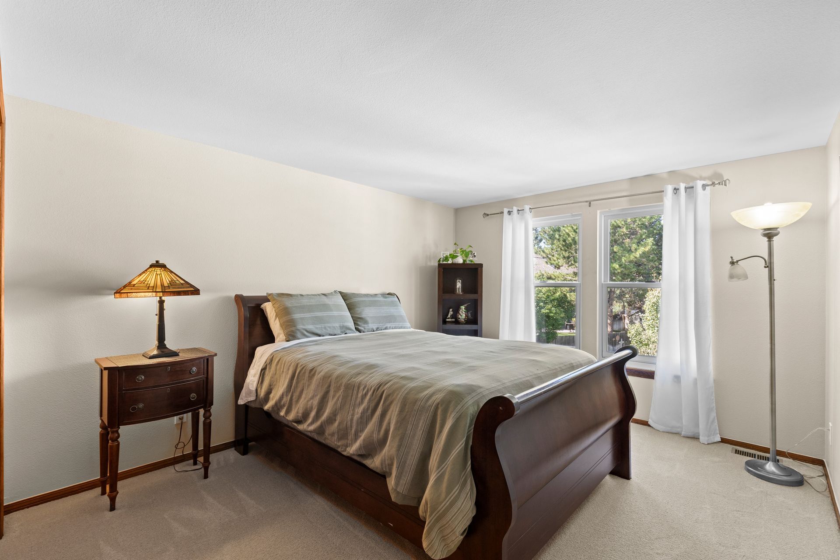
Upstairs, the spacious primary suite features vaulted ceilings, skylights and a generous bath with jetted tub, glass-enclosed shower and dual vanities. Three additional bedrooms share an upgraded full bathroom with dual sinks and glass-enclosed shower.
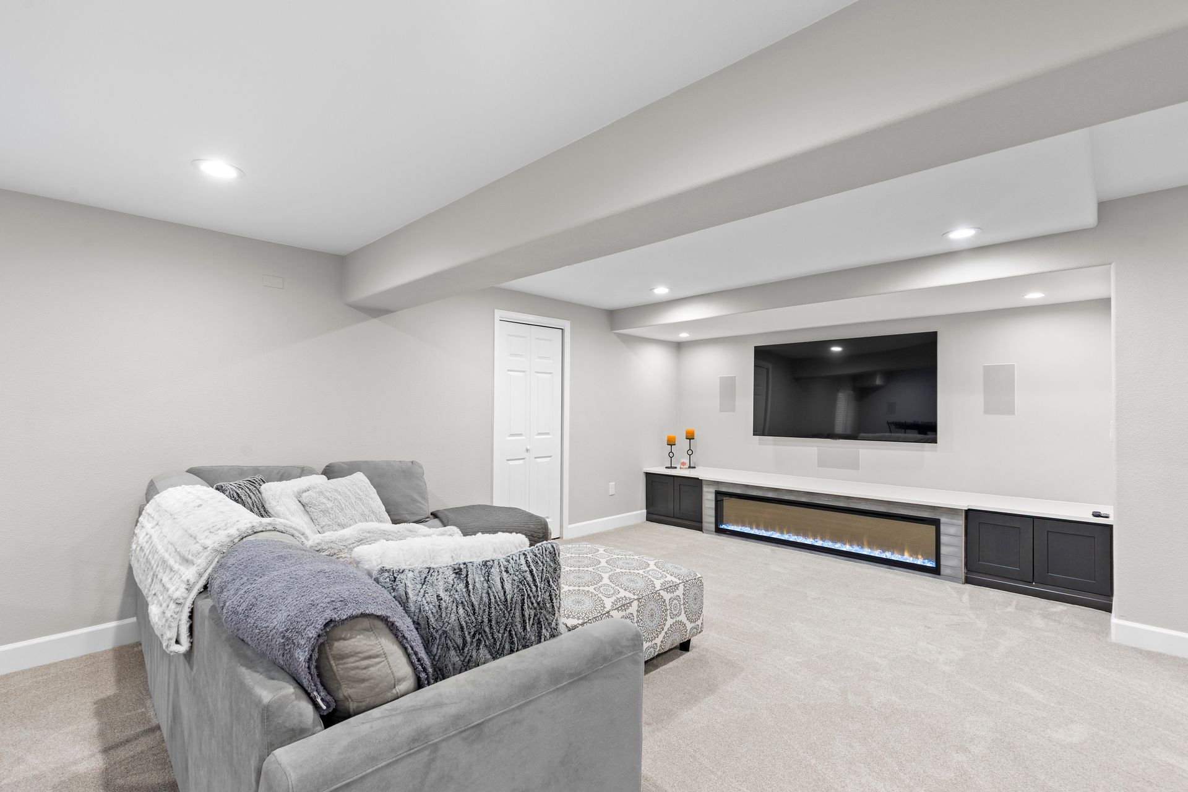
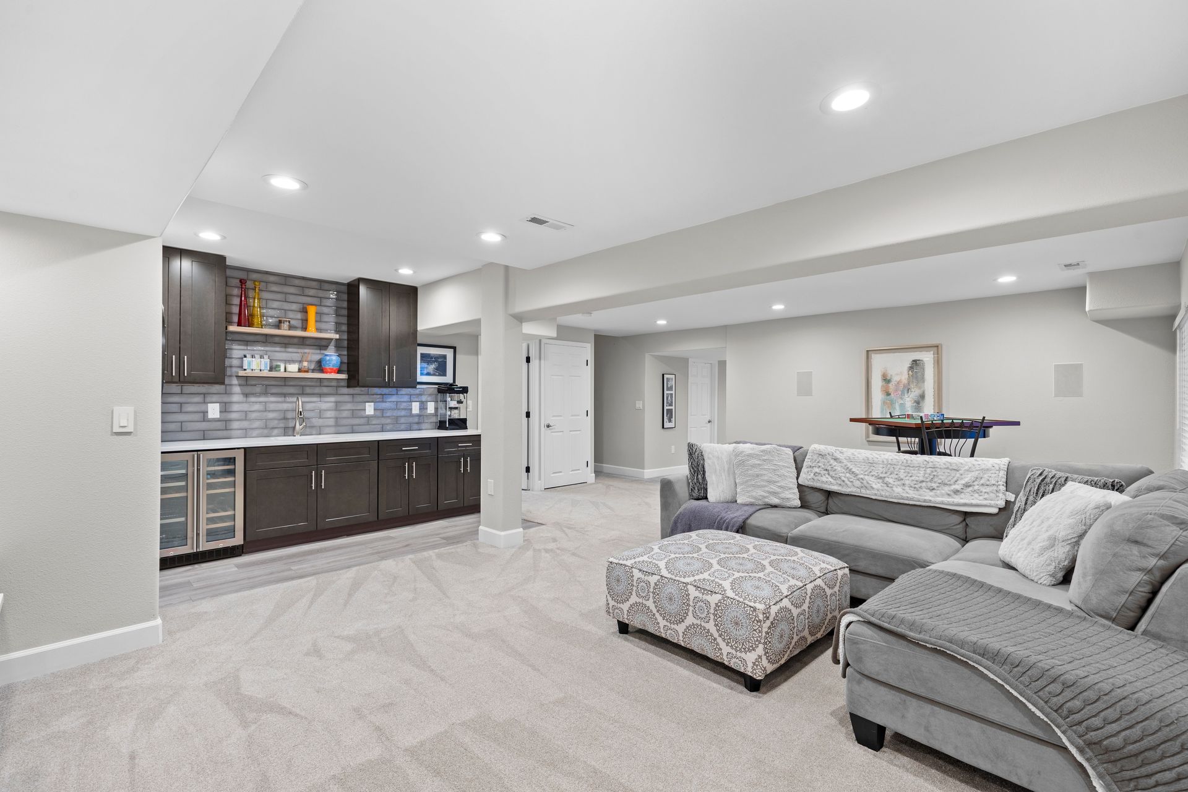
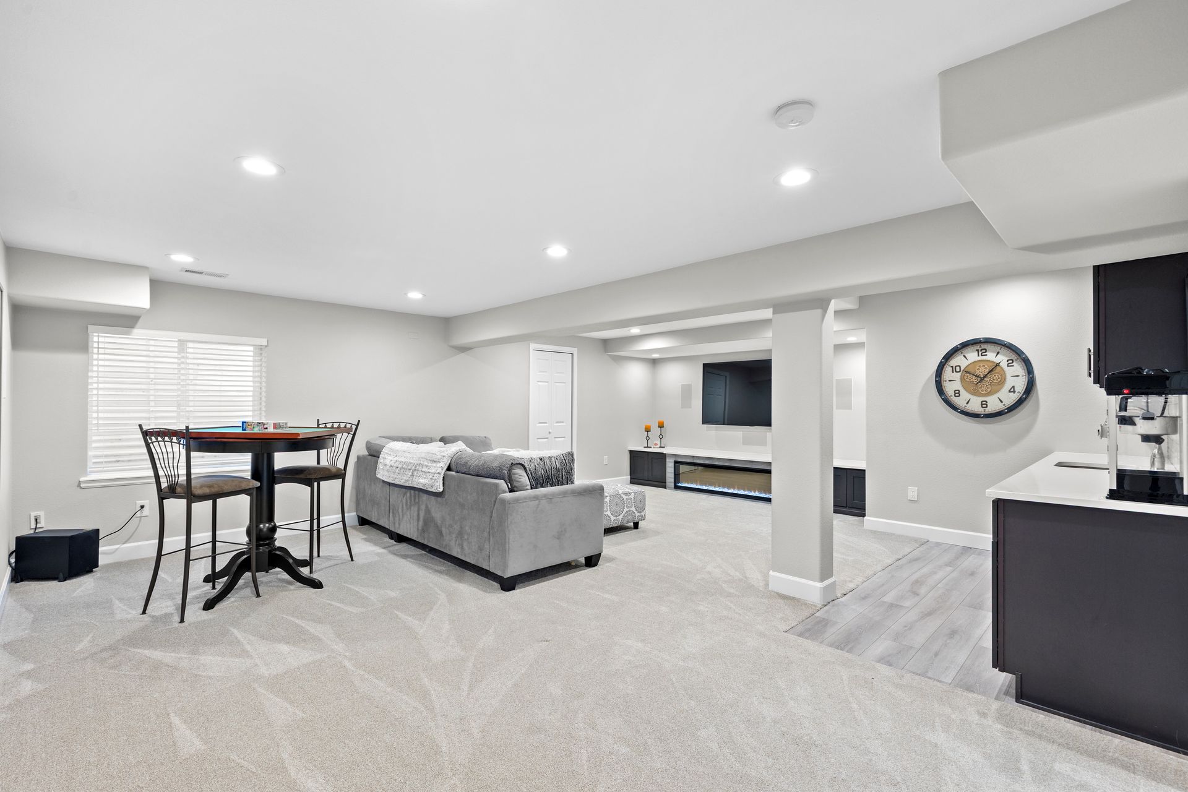
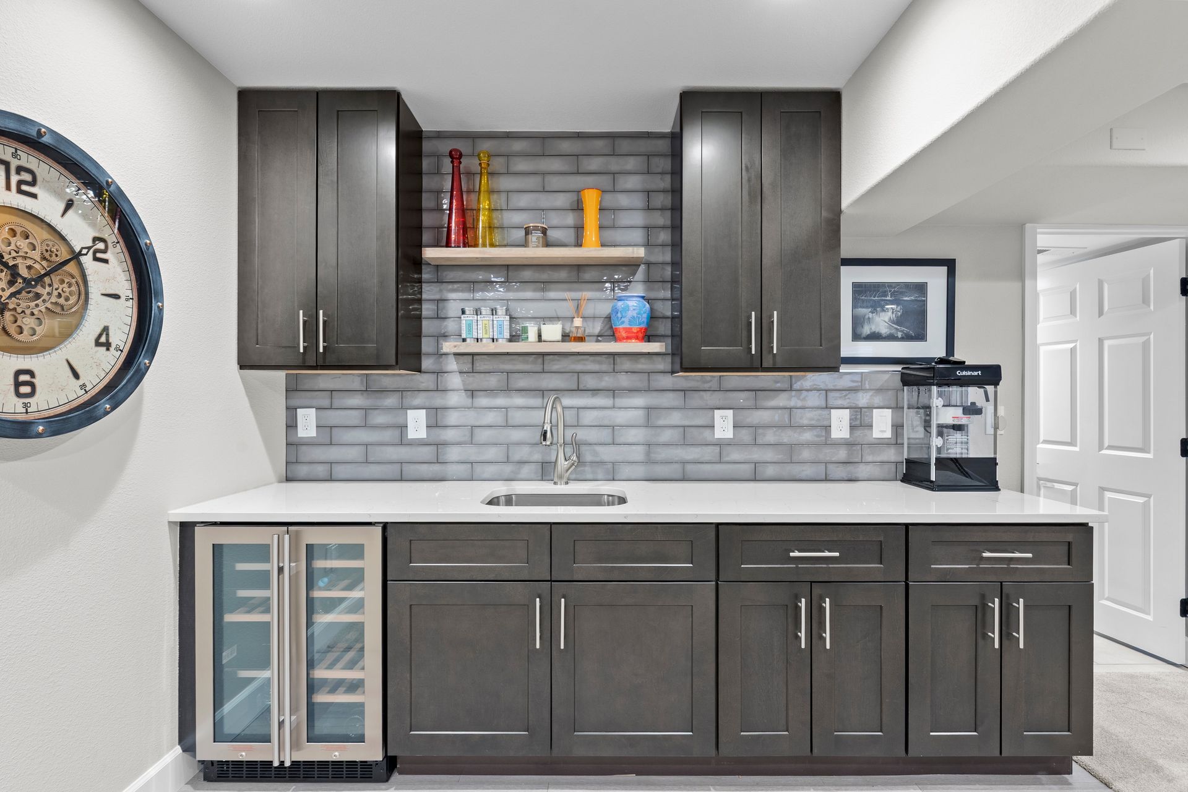
The finished basement adds versatility with a huge family/rec room featuring a fireplace and custom wet bar, plus a separate office/flex space with its own fireplace and en-suite half bath. Ideal for a home gym, hobby room, guest space or additional lounge, this space adapts easily to your lifestyle.
Additional updates offer peace of mind, including Andersen windows (2024), a 2021 roof, new furnace, A/C and water heater (2026).
Enjoy HOA amenities including a 25-meter pool, tennis and basketball courts, a playground, and paved trails. Parks, shopping, dining, and Castle Rock Outlets are all nearby. With easy I-25 access and a convenient commute to the DTC, this home offers the ideal combination of comfort, recreation, and location.
Building Type
Living space
Lot Size
Year Built
1985

About this home
Welcome to 36 Clare Court, a beautifully maintained Castle Pines home offering 4 bedrooms, 4 bathrooms and 3,610 square feet. Set on a quiet cul-de-sac, this home combines comfortable living spaces, significant recent improvements and an exceptional backyard.
Hardwood floors flow throughout the main level, where large picture windows fill the living room with natural light and frame the fireplace. The living room opens to the formal dining room, while the well-appointed kitchen features stainless steel appliances, abundant cabinetry, hardwood floors and a sunny breakfast nook overlooking the backyard. The spacious family room offers a
floor-to-ceiling stacked-stone fireplace and comfortable gathering space, complemented by a surround sound system with receiver and subwoofer.
The backyard is a true extension of the home, featuring a large patio with built-in firepit, lush lawn, mature trees and professional landscaping. Extended in 2025, the east side of the patio adds even more space for outdoor entertaining and year-round enjoyment.
Upstairs, the spacious primary suite features vaulted ceilings, skylights and a generous bath with jetted tub, glass-enclosed shower and dual vanities. Three additional bedrooms share an upgraded full bathroom with dual sinks and glass-enclosed shower.
The finished basement adds versatility with a huge family/rec room featuring a fireplace and custom wet bar, plus a separate office/flex space with its own fireplace and en-suite half bath. Ideal for a home gym, hobby room, guest space or additional lounge, this space adapts easily to your lifestyle.
Additional updates offer peace of mind, including Andersen windows (2024), a 2021 roof, new furnace, A/C and water heater (2026).
Enjoy HOA amenities including a 25-meter pool, tennis and basketball courts, a playground, and paved trails. Parks, shopping, dining, and Castle Rock Outlets are all nearby. With easy I-25 access and a convenient commute to the DTC, this home offers the ideal combination of comfort, recreation, and location.
Building type
Living space (sqft)
Lot size (sqft)
Year built
1985
Bedrooms
Bathrooms
Garage Count
Bedrooms
Bathrooms
Garage Count
Schedule A SHOWING
Leave your contact details here and I will connect with you to schedule a showing of this property.
Listings Page
We will get back to you as soon as possible.
Please try again later.