
7915 Yorkshire Dr
Address
7915 Yorkshire Drive, Castle Pines, Colorado 80108
MLS #
4902029
UNDER CONTRACT
SOLD PRICE
About this home
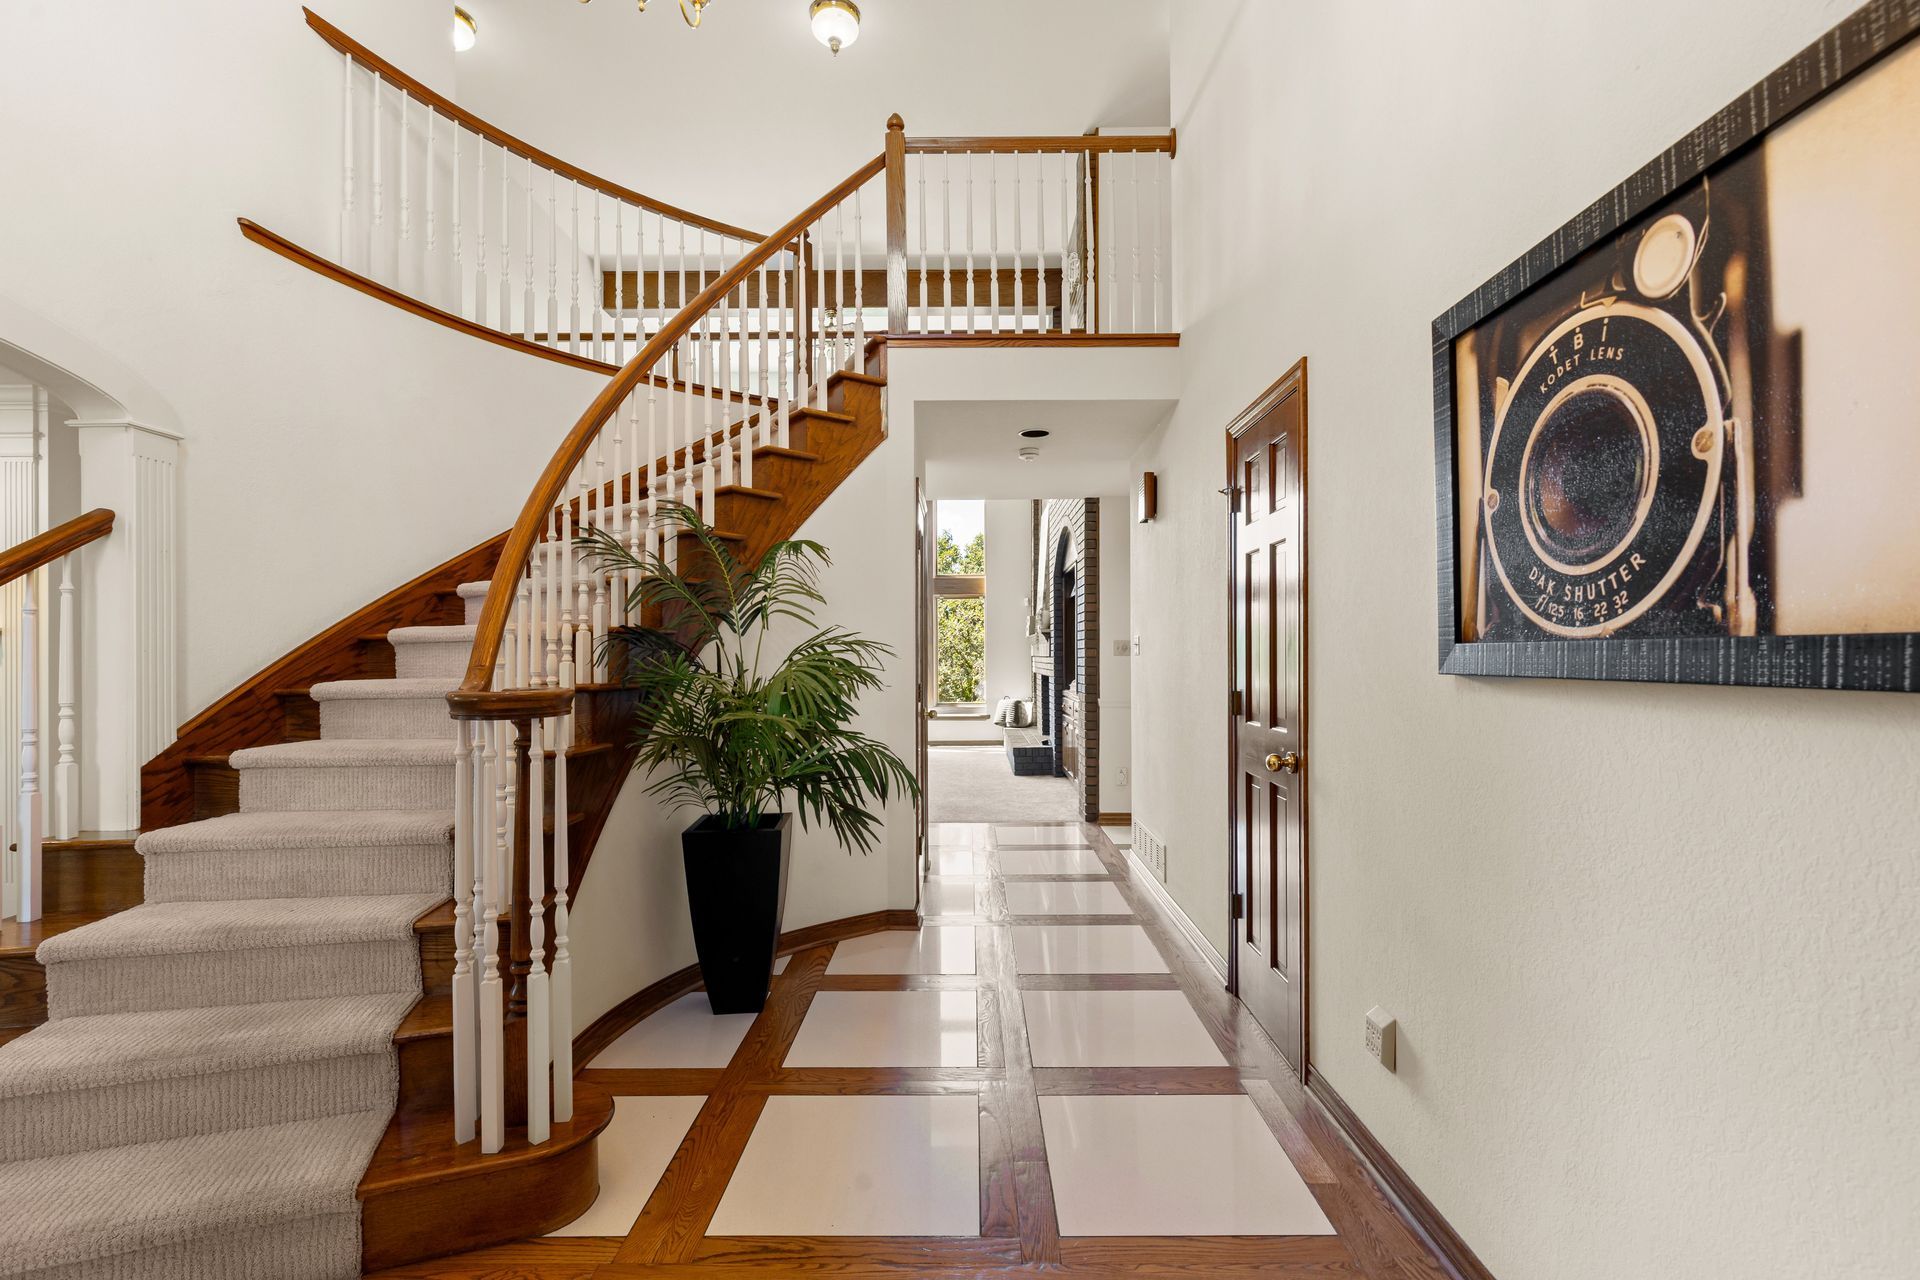
An elegant Castle Pines residence set on a rare 1.78-acre estate lot framed by mature trees and exceptional privacy. An arched brick entry opens to a covered front porch and impressive foyer, where a curved staircase and rich hardwood floors with custom tile inlays creating a striking first impression. The formal living room features a fireplace and expansive windows overlooking the front grounds, while the elegant dining room showcases vaulted ceilings and crown molding. A generously sized kitchen offers abundant cabinetry and counter space, a substantial center island, built-in workspace and walk-in pantry and breakfast nook. The great room is a true focal point, with floor-to-ceiling windows, a dramatic brick fireplace surrounded by custom woodwork and a built-in wet bar. A beautifully appointed main-level office features custom built-ins and a coffered ceiling. Upstairs, the spacious primary suite offers a vaulted ceiling, fireplace and private deck. The en suite bath has multiple vanities and a deep soaking tub. Three additional bedrooms and two bathrooms provide comfortable accommodations for family and guests. The finished walkout basement extends the living space with a large family, wet bar, stone fireplace and flexible areas for a guests, gym, or second office. A separate indoor hot tub room adds an unexpected touch of resort-style living. Outside, the mature landscape creates a secluded backdrop for the lush lawn, covered lower patio and two decks, including one just off the kitchen. Recent improvements include new furnaces and A/C, two new water heaters and exterior paint, all completed in 2026. Additional features include a heated garage and a rare mechanic’s pit, an exceptional feature for a car enthusiast! Plus a commercial-grade fan, serviced fireplaces, and attached storage shed. With its substantial scale, timeless character, mature setting and rare acreage, this home offers the space, privacy and presence of a true Castle Pines estate.
Building Type
Living space (sqFT)
Lot Size (sqft)
Year Built
1987
About this home
An elegant Castle Pines residence set on a rare 1.78-acre estate lot framed by mature trees and exceptional privacy. An arched brick entry opens to a covered front porch and impressive foyer, where a curved staircase and rich hardwood floors with custom tile inlays creating a striking first impression. The formal living room features a fireplace and expansive windows overlooking the front grounds, while the elegant dining room showcases vaulted ceilings and crown molding. A generously sized kitchen offers abundant cabinetry and counter space, a substantial center island, built-in workspace and walk-in pantry and breakfast nook. The great room is a true focal point, with floor-to-ceiling windows, a dramatic brick fireplace surrounded by custom woodwork and a built-in wet bar. A beautifully appointed main-level office features custom built-ins and a coffered ceiling. Upstairs, the spacious primary suite offers a vaulted ceiling, fireplace and private deck. The en suite bath has multiple vanities and a deep soaking tub. Three additional bedrooms and two bathrooms provide comfortable accommodations for family and guests. The finished walkout basement extends the living space with a large family, wet bar, stone fireplace and flexible areas for a guests, gym, or second office. A separate indoor hot tub room adds an unexpected touch of resort-style living. Outside, the mature landscape creates a secluded backdrop for the lush lawn, covered lower patio and two decks, including one just off the kitchen. Recent improvements include new furnaces and A/C, two new water heaters and exterior paint, all completed in 2026. Additional features include a heated garage and a rare mechanic’s pit, an exceptional feature for a car enthusiast! Plus a commercial-grade fan, serviced fireplaces, and attached storage shed. With its substantial scale, timeless character, mature setting and rare acreage, this home offers the space, privacy and presence of a true Castle Pines estate.
Building type
Living space (sqft)
Lot size (sqft)
Year built
1987
Bedrooms
Bathrooms
Garage Count
Bedrooms
Bathrooms
Garage Count
Schedule A SHOWING
Leave your contact details here and I will connect with you to schedule a showing of this property.
Listings Page
We will get back to you as soon as possible.
Please try again later.