
7099 Cerney Cir
Address
7099 Cerney Circle, Castle Pines, CO 80108
MLS #
8391282
SOLD for $859,000
SOLD PRICE
About this home
Perfectly situated on a beautifully landscaped 0.19-acre lot in the heart of Castle Pines, this thoughtfully updated two-story home blends timeless design with everyday comfort. Filled with natural light, soaring vaulted ceilings, and custom wood accents throughout, the home offers inviting spaces for both entertaining and daily living.
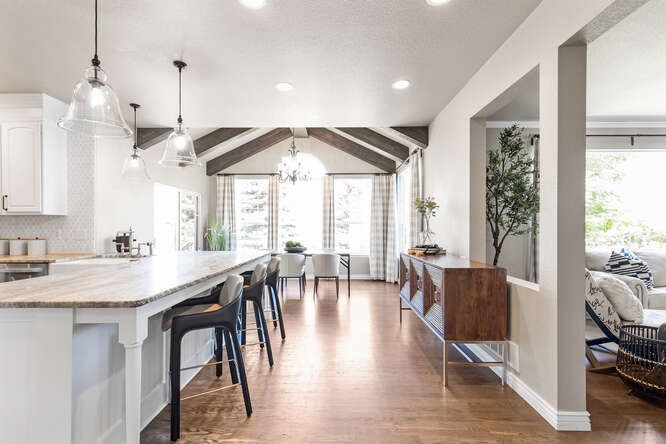
At the center of the home, the spacious kitchen features granite countertops, abundant prep space, counter seating, stainless steel appliances including a gas range and hood, a custom pantry, and newly installed custom blinds in the kitchen and adjoining family room. The kitchen flows seamlessly into a stunning dining area framed by picture windows and glass doors overlooking the backyard. Vaulted ceilings with exposed wood beams create a warm, architectural focal point, while the adjacent family room with fireplace opens effortlessly to the outdoor living spaces.
The main level also offers a welcoming foyer with a sweeping staircase, a formal dining room, and a flexible living room or home office. A convenient powder bath, laundry room, and included washer and dryer add everyday functionality.
Upstairs, the spacious primary suite provides a private retreat with room for a reading nook, workspace, or sitting area. The custom walk-in closet and beautifully remodeled bath elevate the experience with dual vanities, a freestanding soaking tub, and an oversized glass-enclosed shower. Two additional bedrooms share an updated full bathroom.
The finished basement expands the living space with a comfortable recreation room, two additional bedrooms, a full bathroom, and generous storage.
Outside, enjoy Colorado living at its best. The expansive composite deck is ideal for dining and entertaining, overlooking a professionally landscaped, fully fenced backyard with mature trees, native plantings, and plenty of room to relax, garden, or play. Offering privacy, charm, and an exceptional location, this home is a wonderful opportunity in one of Castle Pines' most desirable communities.
Building Type
Living space (sqFT)
Lot Size (sqft)
Year Built
2000
About this home
Perfectly situated on a beautifully landscaped 0.19-acre lot in the heart of Castle Pines, this thoughtfully updated two-story home blends timeless design with everyday comfort. Filled with natural light, soaring vaulted ceilings, and custom wood accents throughout, the home offers inviting spaces for both entertaining and daily living.
At the center of the home, the spacious kitchen features granite countertops, abundant prep space, counter seating, stainless steel appliances including a gas range and hood, a custom pantry, and newly installed custom blinds in the kitchen and adjoining family room. The kitchen flows seamlessly into a stunning dining area framed by picture windows and glass doors overlooking the backyard. Vaulted ceilings with exposed wood beams create a warm, architectural focal point, while the adjacent family room with fireplace opens effortlessly to the outdoor living spaces.
The main level also offers a welcoming foyer with a sweeping staircase, a formal dining room, and a flexible living room or home office. A convenient powder bath, laundry room, and included washer and dryer add everyday functionality.
Upstairs, the spacious primary suite provides a private retreat with room for a reading nook, workspace, or sitting area. The custom walk-in closet and beautifully remodeled bath elevate the experience with dual vanities, a freestanding soaking tub, and an oversized glass-enclosed shower. Two additional bedrooms share an updated full bathroom.
The finished basement expands the living space with a comfortable recreation room, two additional bedrooms, a full bathroom, and generous storage.
Outside, enjoy Colorado living at its best. The expansive composite deck is ideal for dining and entertaining, overlooking a professionally landscaped, fully fenced backyard with mature trees, native plantings, and plenty of room to relax, garden, or play. Offering privacy, charm, and an exceptional location, this home is a wonderful opportunity in one of Castle Pines' most desirable communities.
Building type
Living space (sqft)
Lot size (sqft)
Year built
2000
Bedrooms
Bathrooms
Garage Count
Bedrooms
Bathrooms
Garage Count
Schedule A SHOWING
Leave your contact details here and I will connect with you to schedule a showing of this property.
Listings Page
We will get back to you as soon as possible.
Please try again later.