
529 Rita Place
Address
529 Rita Place, Castle Pines, CO 80108
MLS #
4487205
SOLD for $1,125,000
SOLD PRICE
About this home
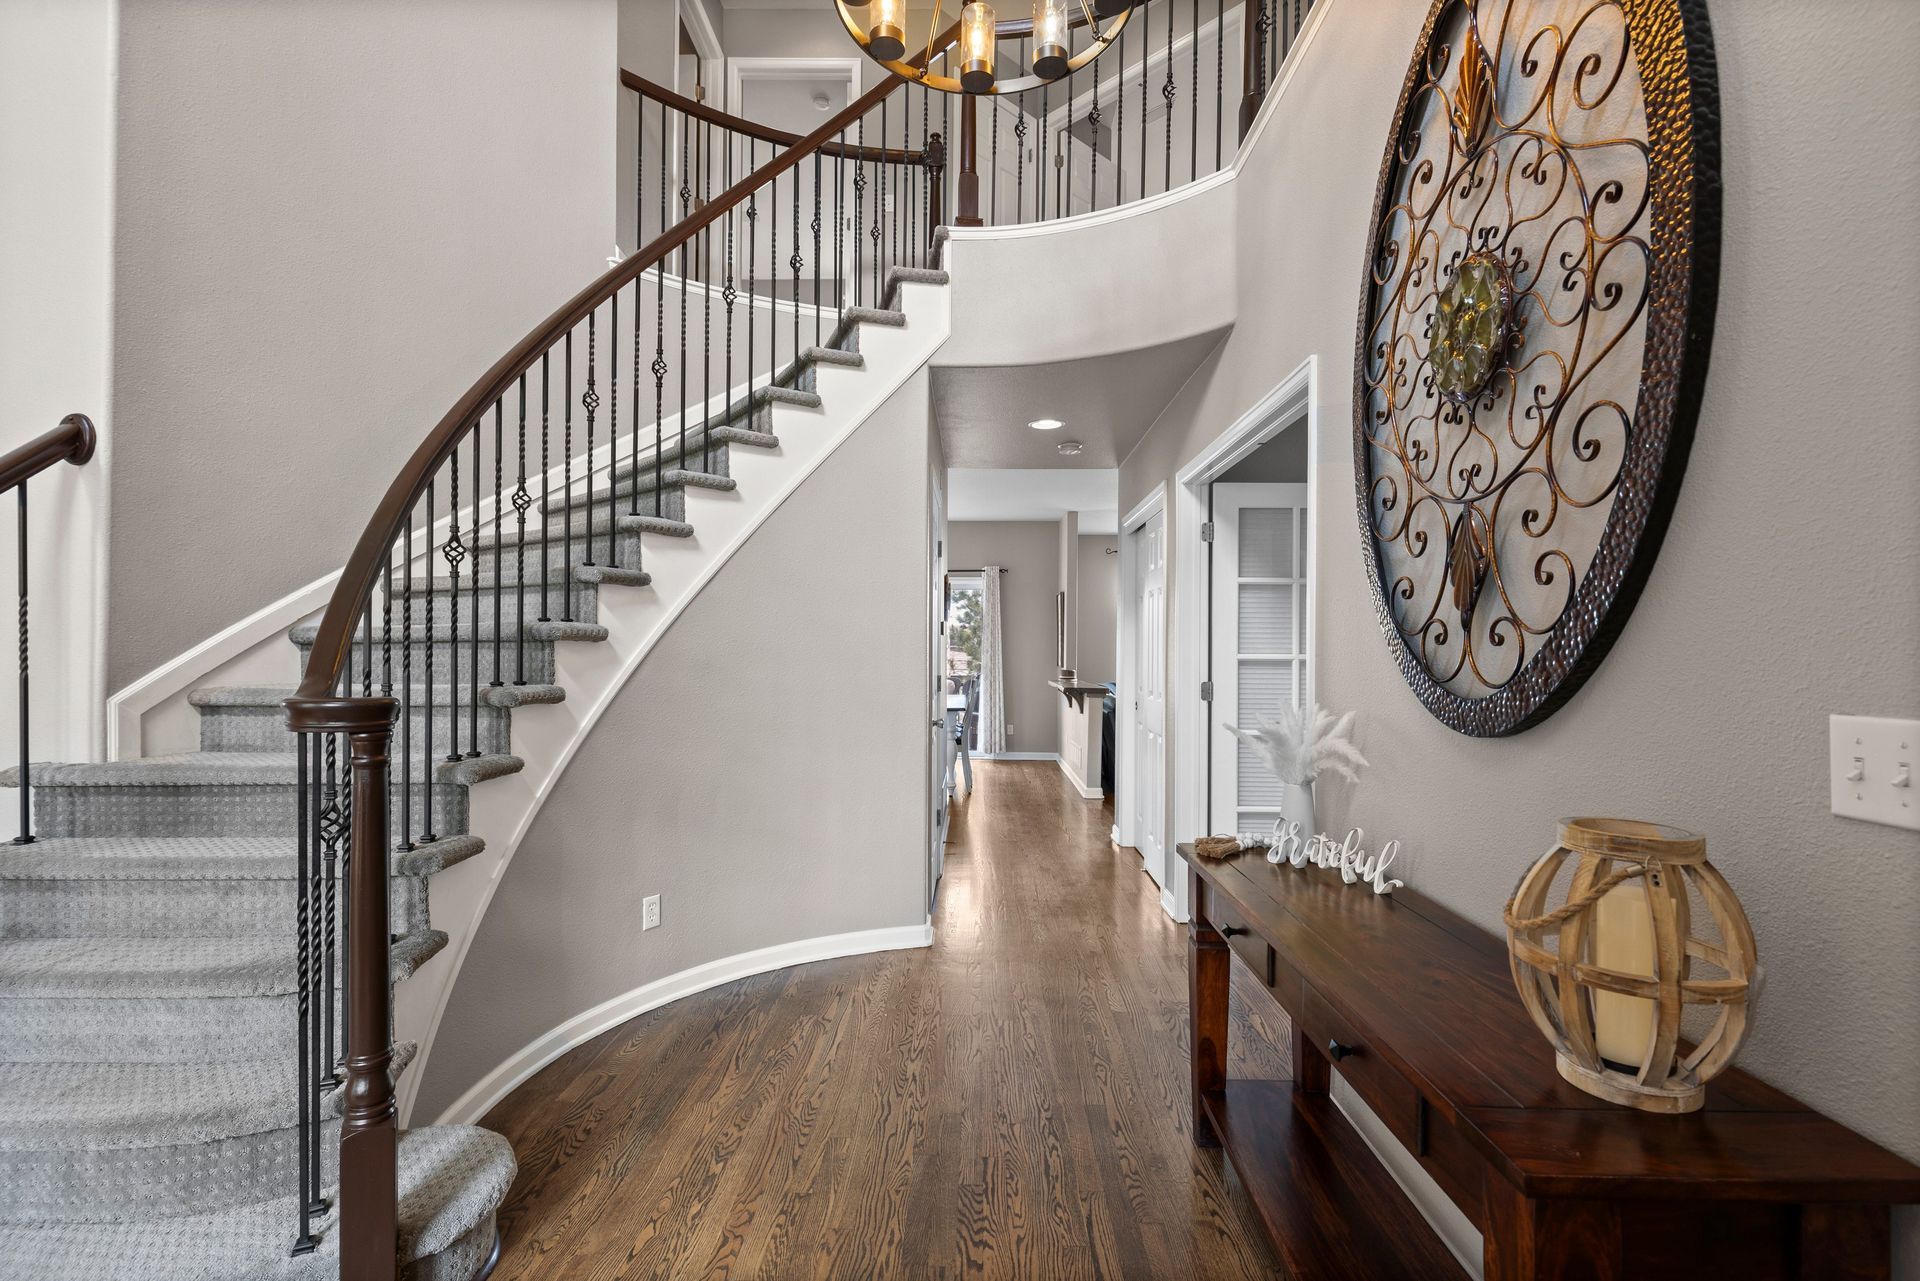
A beautifully renovated home tucked away on a quiet cul-de-sac in the heart of Castle Pines. With over $250,000 in improvements, this exceptional residence combines timeless design, modern functionality, and major upgrades throughout. The heart of the home is the fully remodeled kitchen, featuring custom cabinetry, quartz countertops, an enlarged center island, a farmhouse sink, subway tile backsplash, under-cabinet lighting, and a professional-grade Z-Line gas range with vented hood. A custom live-edge wood bar connects the kitchen and family room, making the space ideal for entertaining and everyday living. Rich walnut-stained hardwood floors extend throughout the main level, complemented by updated lighting, a remodeled powder bath, and beautifully refreshed living and dining spaces. Upstairs, all three full bathrooms have been thoughtfully renovated with tile flooring, updated vanities, framed mirrors, and modern fixtures. The primary suite features a stacked stone accent, frameless glass shower enclosure, barn door entry, and updated double vanity. Professionally finished walkout basement adds 1,400+ square feet of living space, offering a spacious rec room, wet bar, home theater with surround sound, game and fitness room, conforming bedroom, stylish ¾ bath, and a striking three-sided stacked stone fireplace. The flexible floor plan provides abundant space for entertaining, guests, multigenerational living, or work-from-home needs. Outside, enjoy professionally enhanced landscaping, outdoor lighting, low-voltage deck lighting, and multiple outdoor living spaces. Recent major improvements include a Class 4 impact-resistant Malarkey roof, new gutters, high-efficiency two-stage furnace and air conditioning system, Level 2 EV charger, whole-house attic fan, and numerous additional upgrades designed for comfort, efficiency, and long-term value. This is a rare opportunity to own a truly move-in ready home where every major project has already been completed.
Building Type
Living space (sqFT)
Lot Size (sqft)
Year Built
2001
About this home
A beautifully renovated home tucked away on a quiet cul-de-sac in the heart of Castle Pines. With over $250,000 in improvements, this exceptional residence combines timeless design, modern functionality, and major upgrades throughout. The heart of the home is the fully remodeled kitchen, featuring custom cabinetry, quartz countertops, an enlarged center island, a farmhouse sink, subway tile backsplash, under-cabinet lighting, and a professional-grade Z-Line gas range with vented hood. A custom live-edge wood bar connects the kitchen and family room, making the space ideal for entertaining and everyday living. Rich walnut-stained hardwood floors extend throughout the main level, complemented by updated lighting, a remodeled powder bath, and beautifully refreshed living and dining spaces. Upstairs, all three full bathrooms have been thoughtfully renovated with tile flooring, updated vanities, framed mirrors, and modern fixtures. The primary suite features a stacked stone accent, frameless glass shower enclosure, barn door entry, and updated double vanity. Professionally finished walkout basement adds 1,400+ square feet of living space, offering a spacious rec room, wet bar, home theater with surround sound, game and fitness room, conforming bedroom, stylish ¾ bath, and a striking three-sided stacked stone fireplace. The flexible floor plan provides abundant space for entertaining, guests, multigenerational living, or work-from-home needs. Outside, enjoy professionally enhanced landscaping, outdoor lighting, low-voltage deck lighting, and multiple outdoor living spaces. Recent major improvements include a Class 4 impact-resistant Malarkey roof, new gutters, high-efficiency two-stage furnace and air conditioning system, Level 2 EV charger, whole-house attic fan, and numerous additional upgrades designed for comfort, efficiency, and long-term value. This is a rare opportunity to own a truly move-in ready home where every major project has already been completed.
Building type
Living space (sqft)
Lot size (sqft)
Year built
2001
Bedrooms
Bathrooms
Garage Count
Bedrooms
Bathrooms
Garage Count
Schedule A SHOWING
Leave your contact details here and I will connect with you to schedule a showing of this property.
Listings Page
We will get back to you as soon as possible.
Please try again later.